Isquare designs homes and offices around how you actually live and work. We start with measured drawings and a layout study, then prepare 3D views so you can see the finished room before any work begins.
Our own site team carries out the work, so the drawings are made to be built: joinery sizes, ceiling heights, light positions and materials are settled before execution starts.
Where we start
A single room, a kitchen or a full flat. We give you a written scope and a quotation after the site visit, so you know what is included before you commit.
Related work
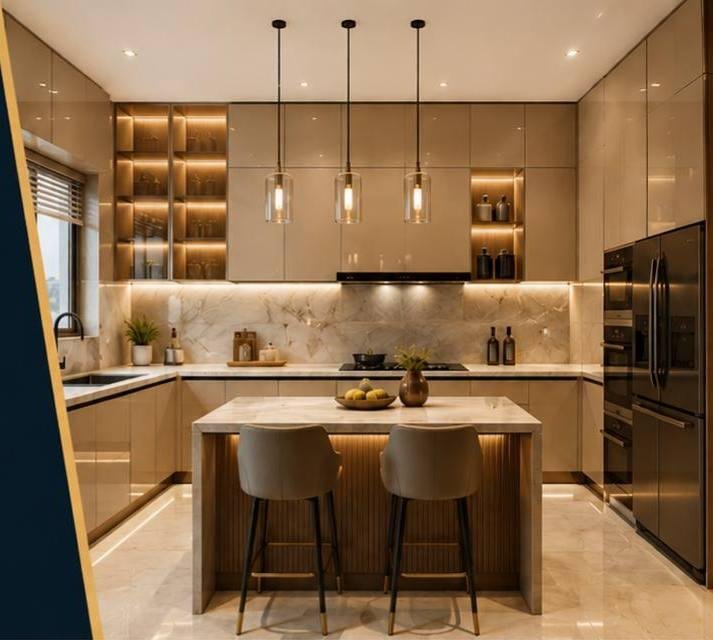
Modular kitchen with island
160 sq ftCompleted
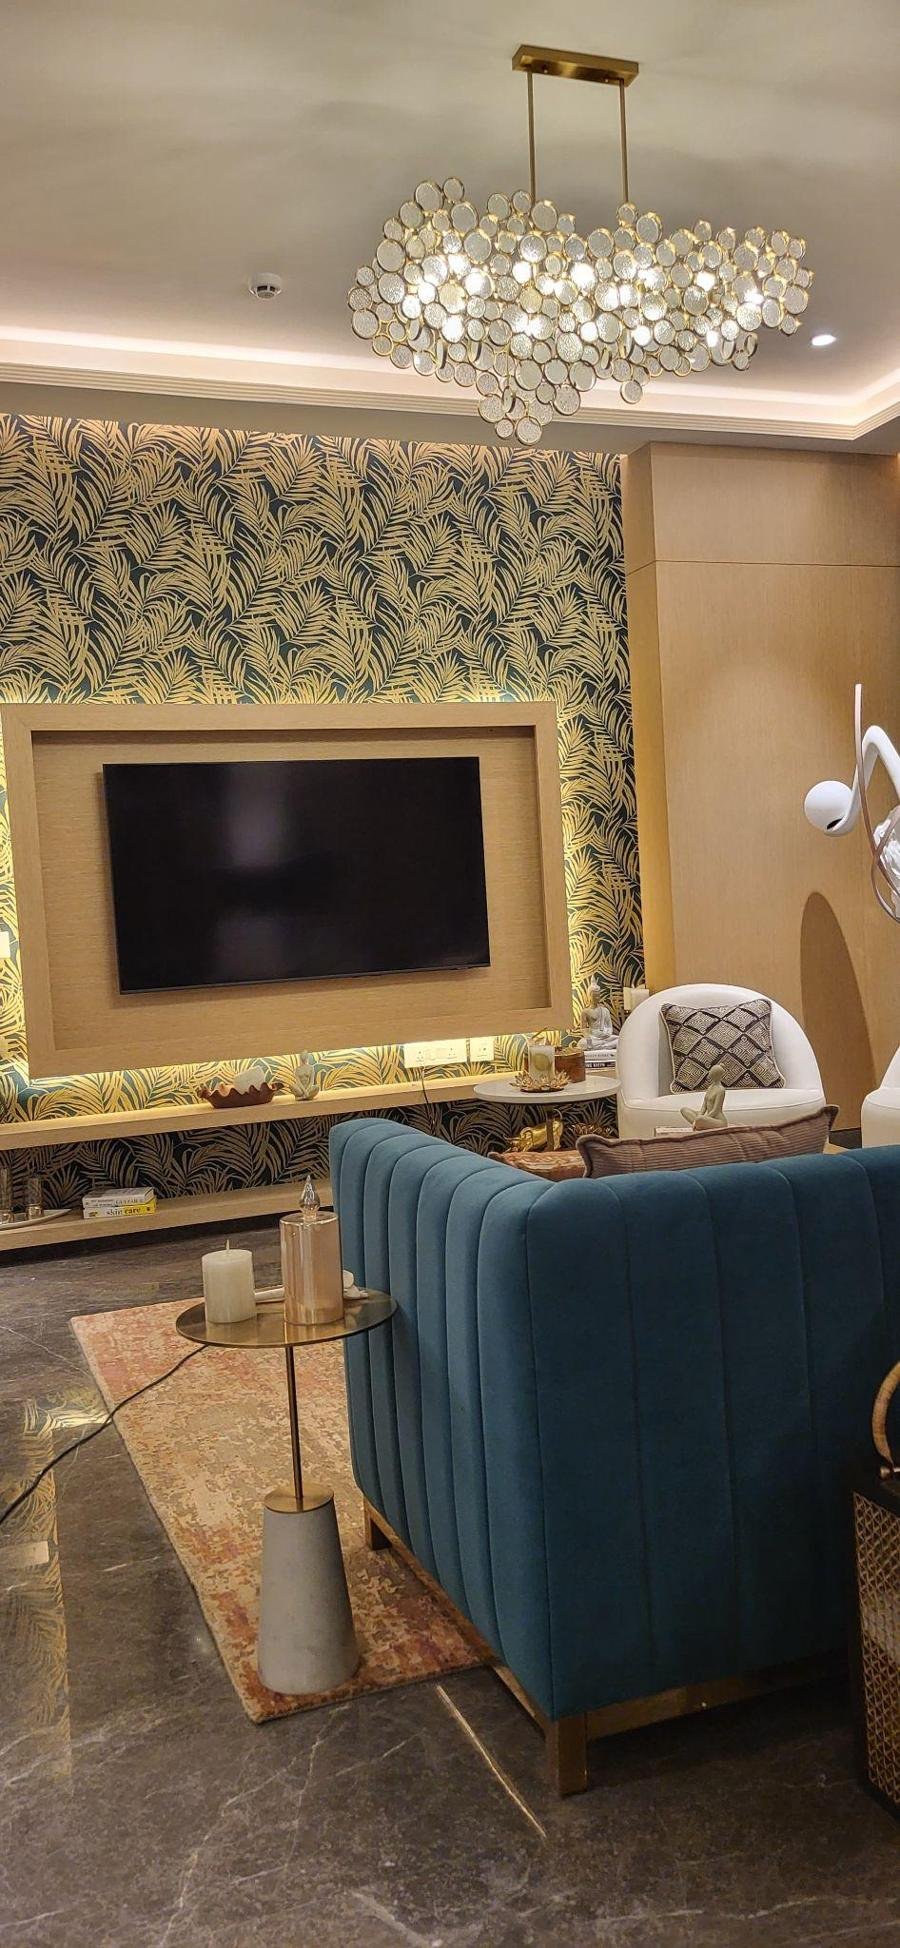
Living room media wall
Completed
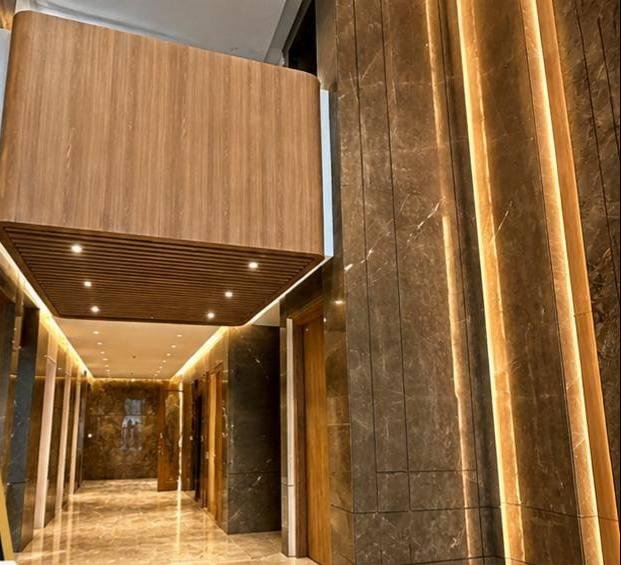
Modern luxury residence
2,200 sq ftCompleted
Questions
Do you design only, or build as well?
We do both. The same team that prepares the design also carries out the work, which keeps drawings and finished rooms aligned.
Can you design one room or a kitchen only?
Yes. Single rooms, modular kitchens and wardrobes are common starting points.